Welcome
Home
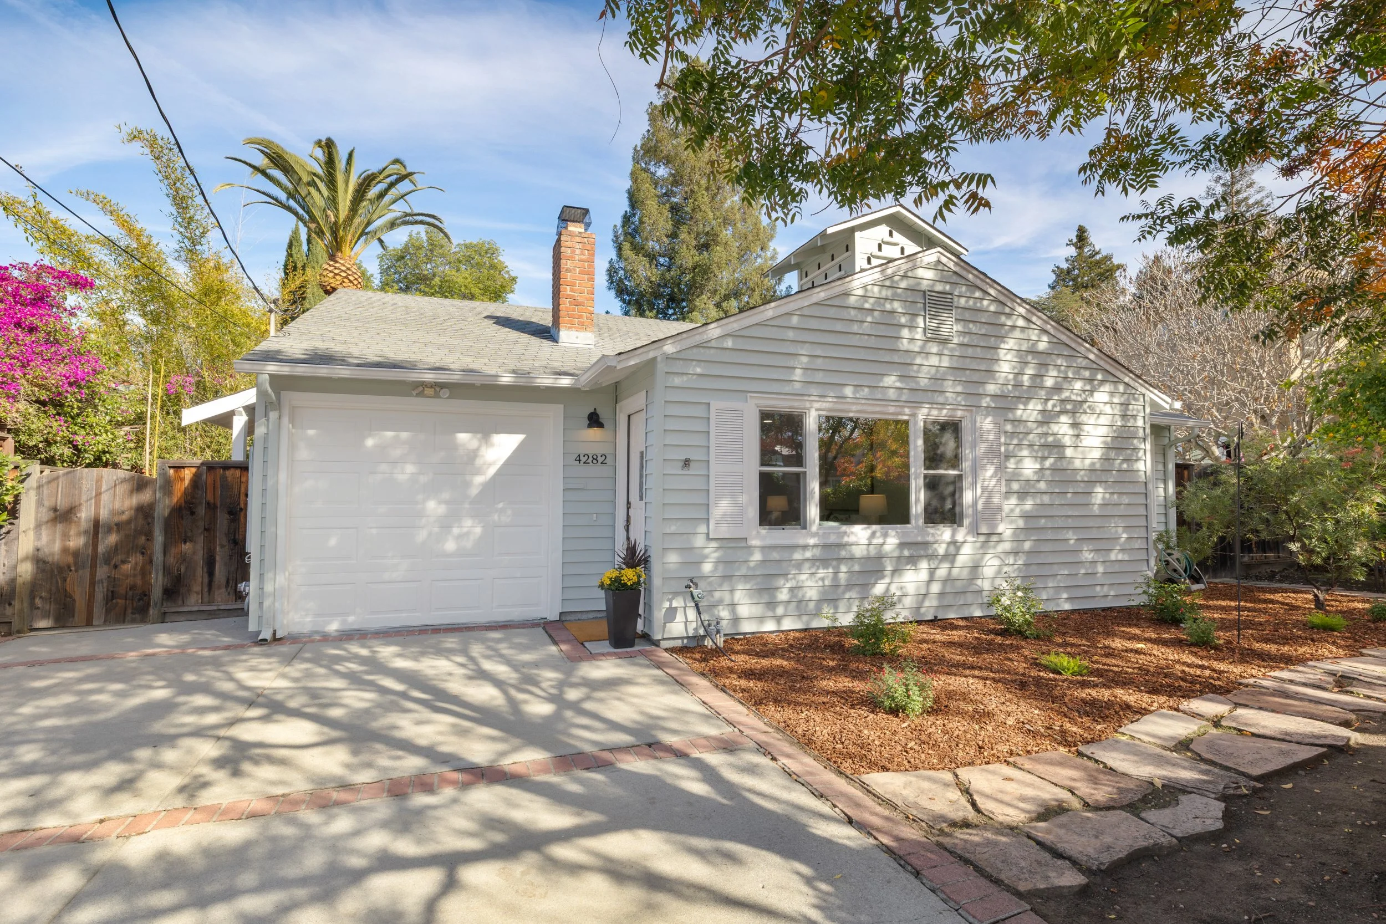
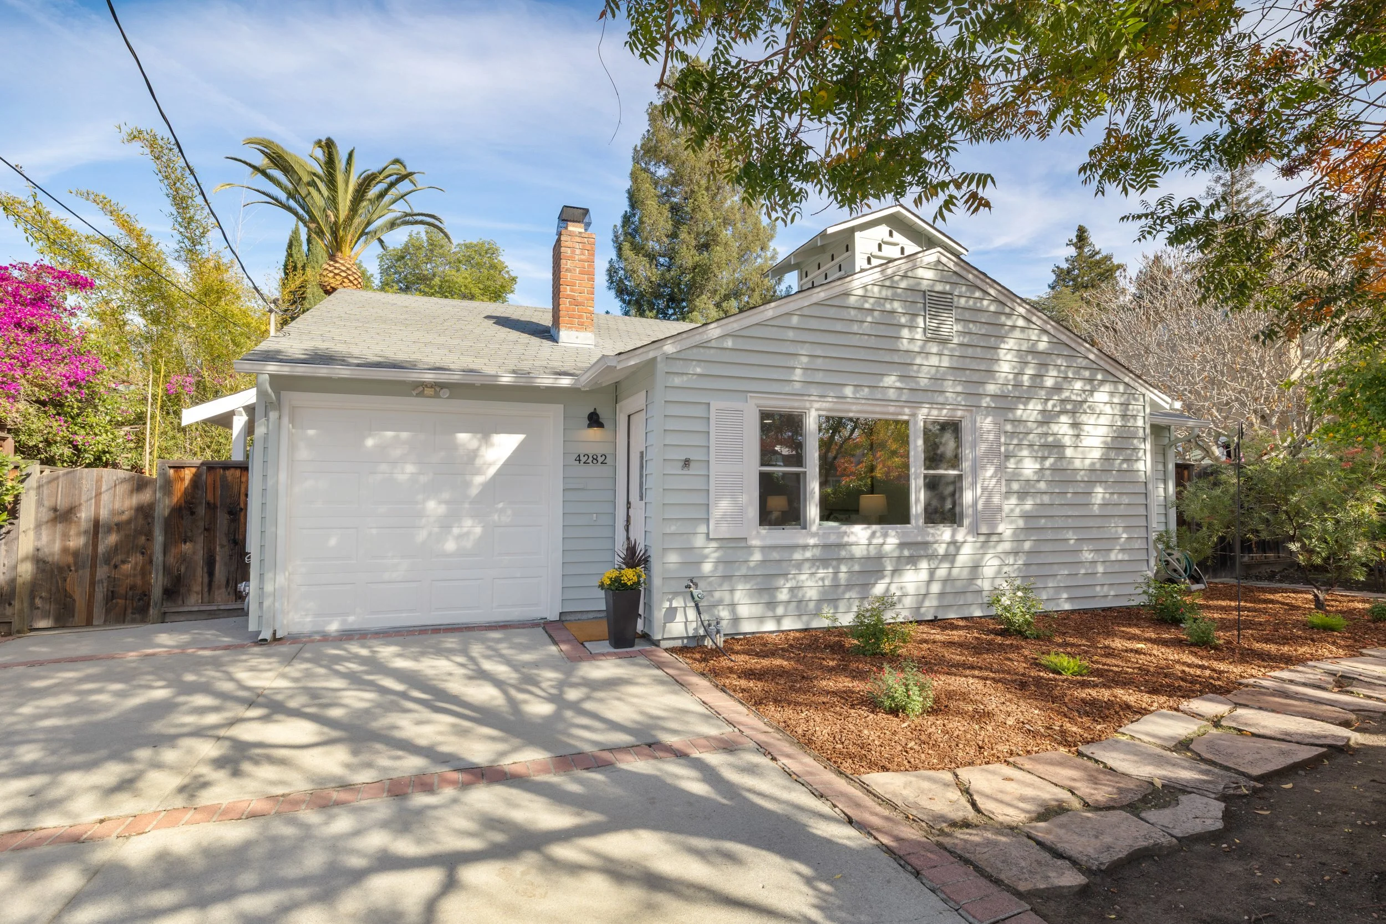
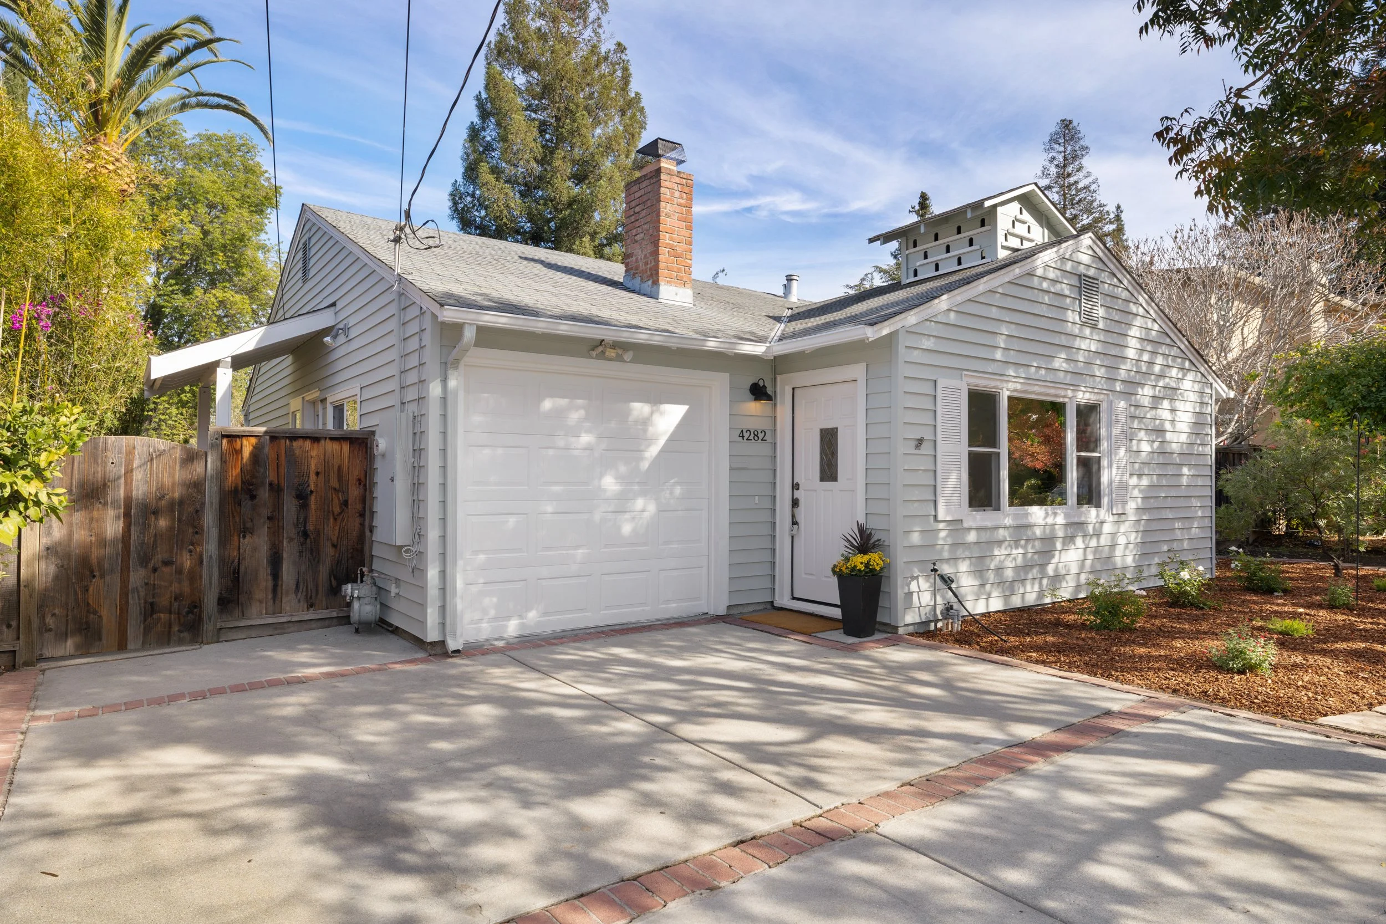
4282 Suzanne Drive
Palo Alto
3 Beds • 2 Baths
+/- 1,350 sq ft Home • +/- 6,098 sq ft lot
Offered at $2,650,000
Presented by Ryan Gowdy
Fresh Updates and Timeless Appeal in Sought-After Green Acres
Freshly updated with a light, inviting ambiance, this classic ranch home offers beautifully appointed one-story living in Palo Alto’s sought-after Green Acres neighborhood. A wonderful palette of neutral finishes complemented by freshly painted interiors, crown moldings, and recessed lighting. The flowing floor plan includes 3 bedrooms and 2 baths, with spacious living and dining areas designed for comfortable everyday living and entertaining. Freshly painted cabinetry, quartz countertops, and stainless steel appliances enhance the updated kitchen. The home's comfortable accommodations are highlighted by a primary suite with direct access to the rear yard and a beautifully remodeled bath. Outdoor living is equally appealing, with an expansive rear yard highlighted by a majestic Canary palm, privacy-enhancing bamboo hedges, and inviting patios for relaxation and entertaining. This desirable location is close to all levels of highly acclaimed Palo Alto schools and just one mile from the shopping, dining, and entertainment at San Antonio Center.
-
Freshly updated classic ranch home in the sought-after Green Acres neighborhood
One level with 3 bedrooms and 2 baths
Approximately 1,350 square feet (per County records)
Newly painted inside and out, new carpet, laminate wood-look flooring, crown moldings, recessed lighting, and updated quartz countertops in kitchen and baths
Inviting front door with leaded glass pane opens to a foyer with tiled flooring
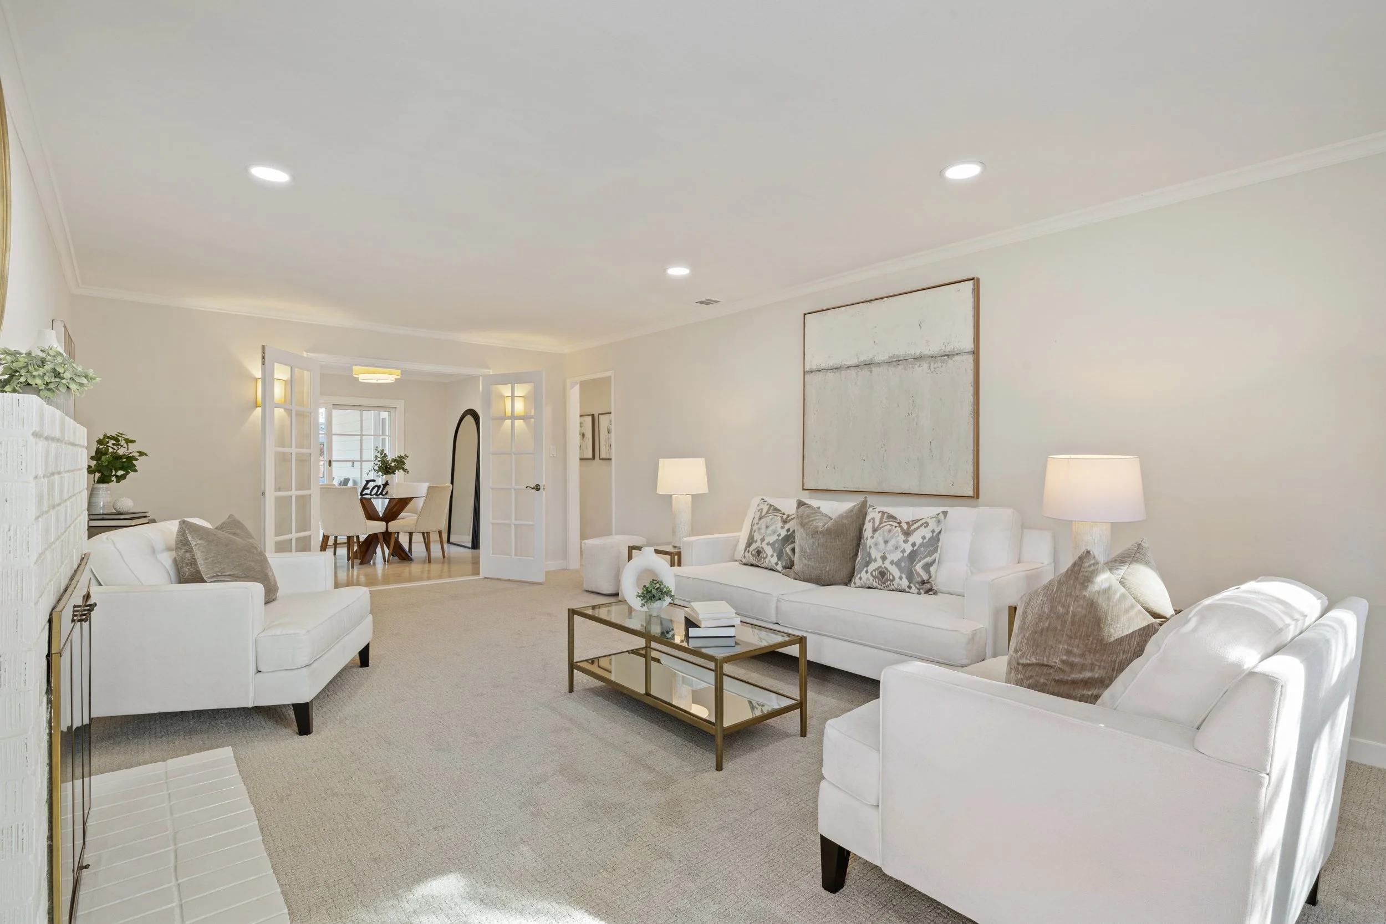
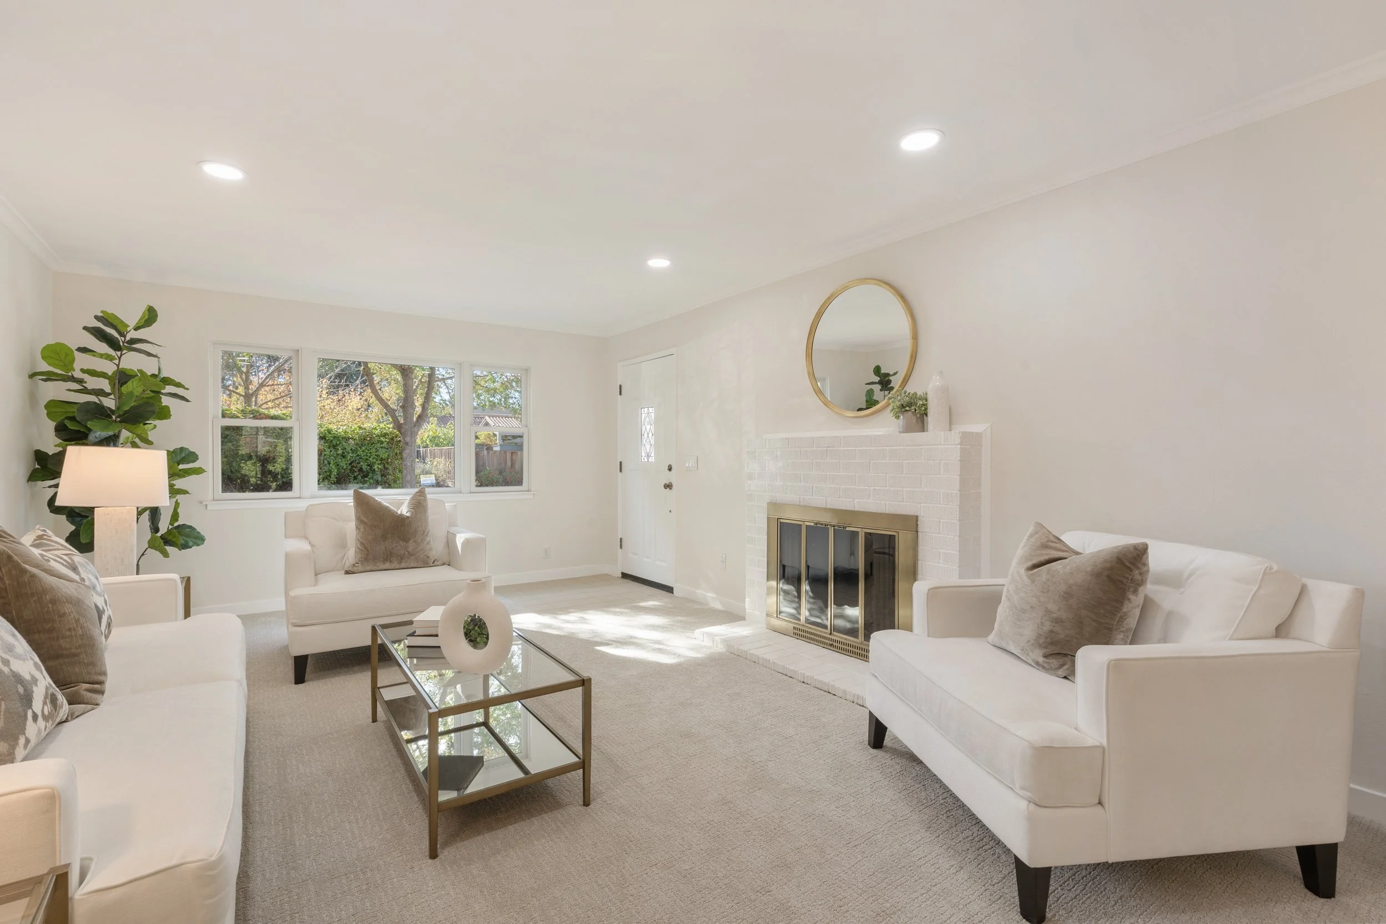
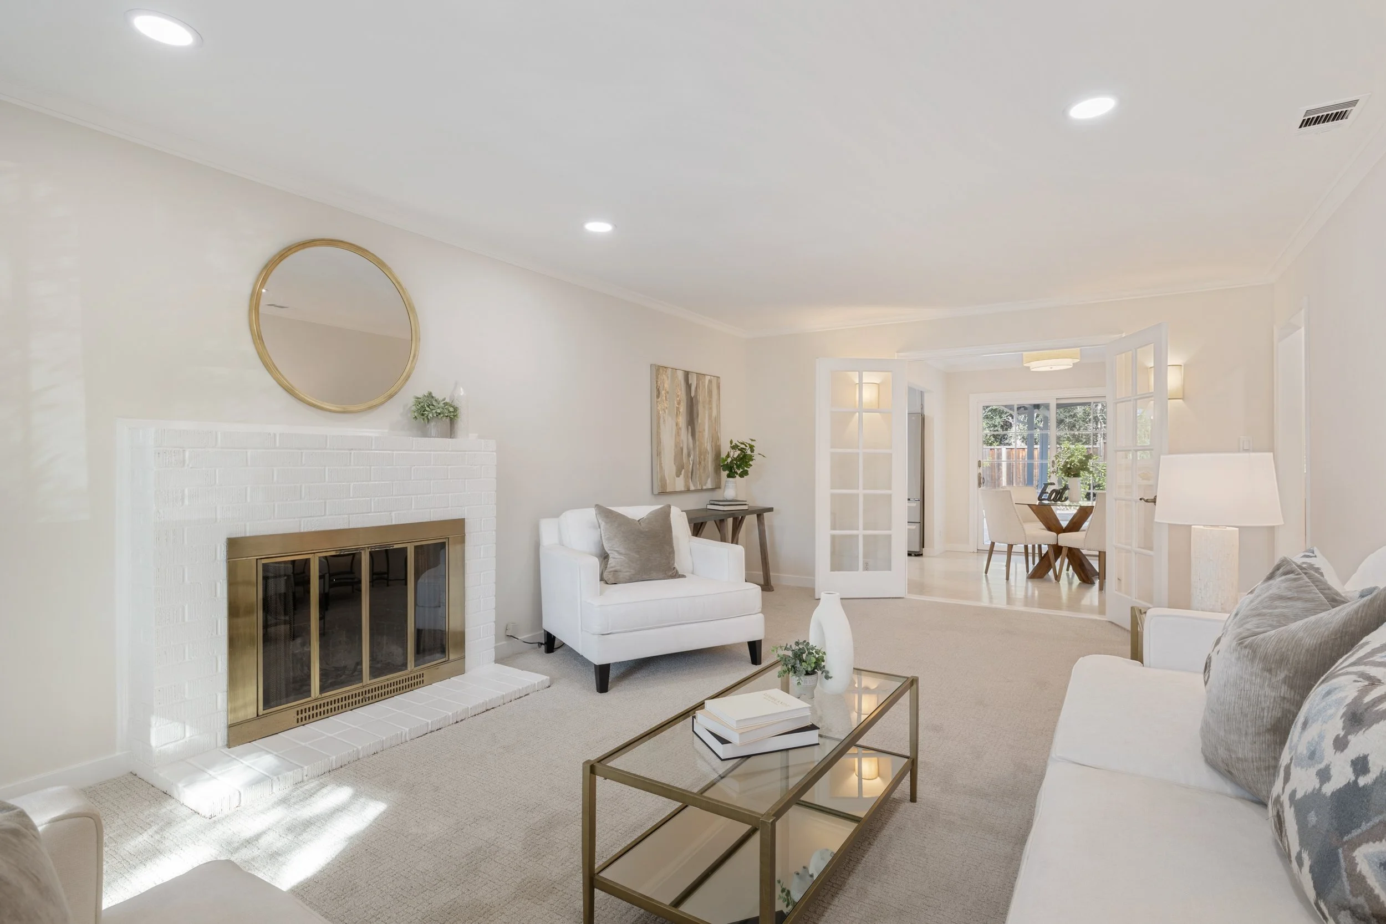
Spacious living room features new carpet, an expansive front window, and a glass-enclosed fireplace
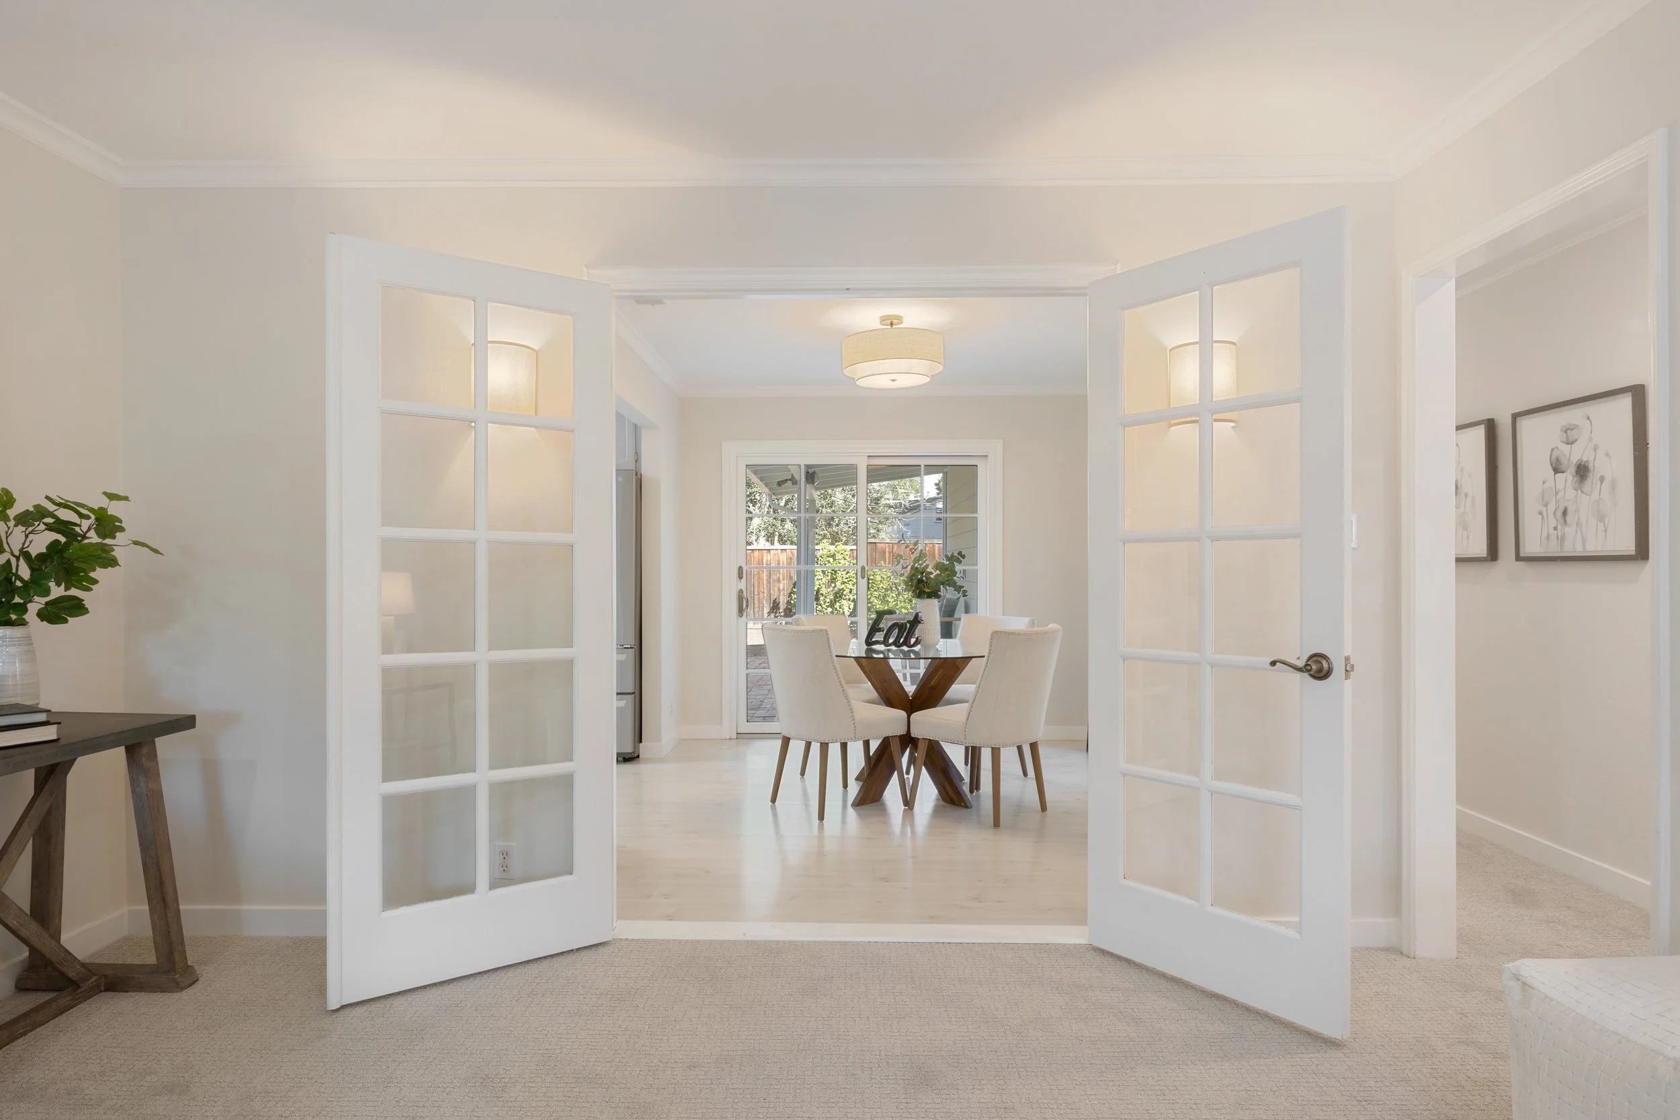
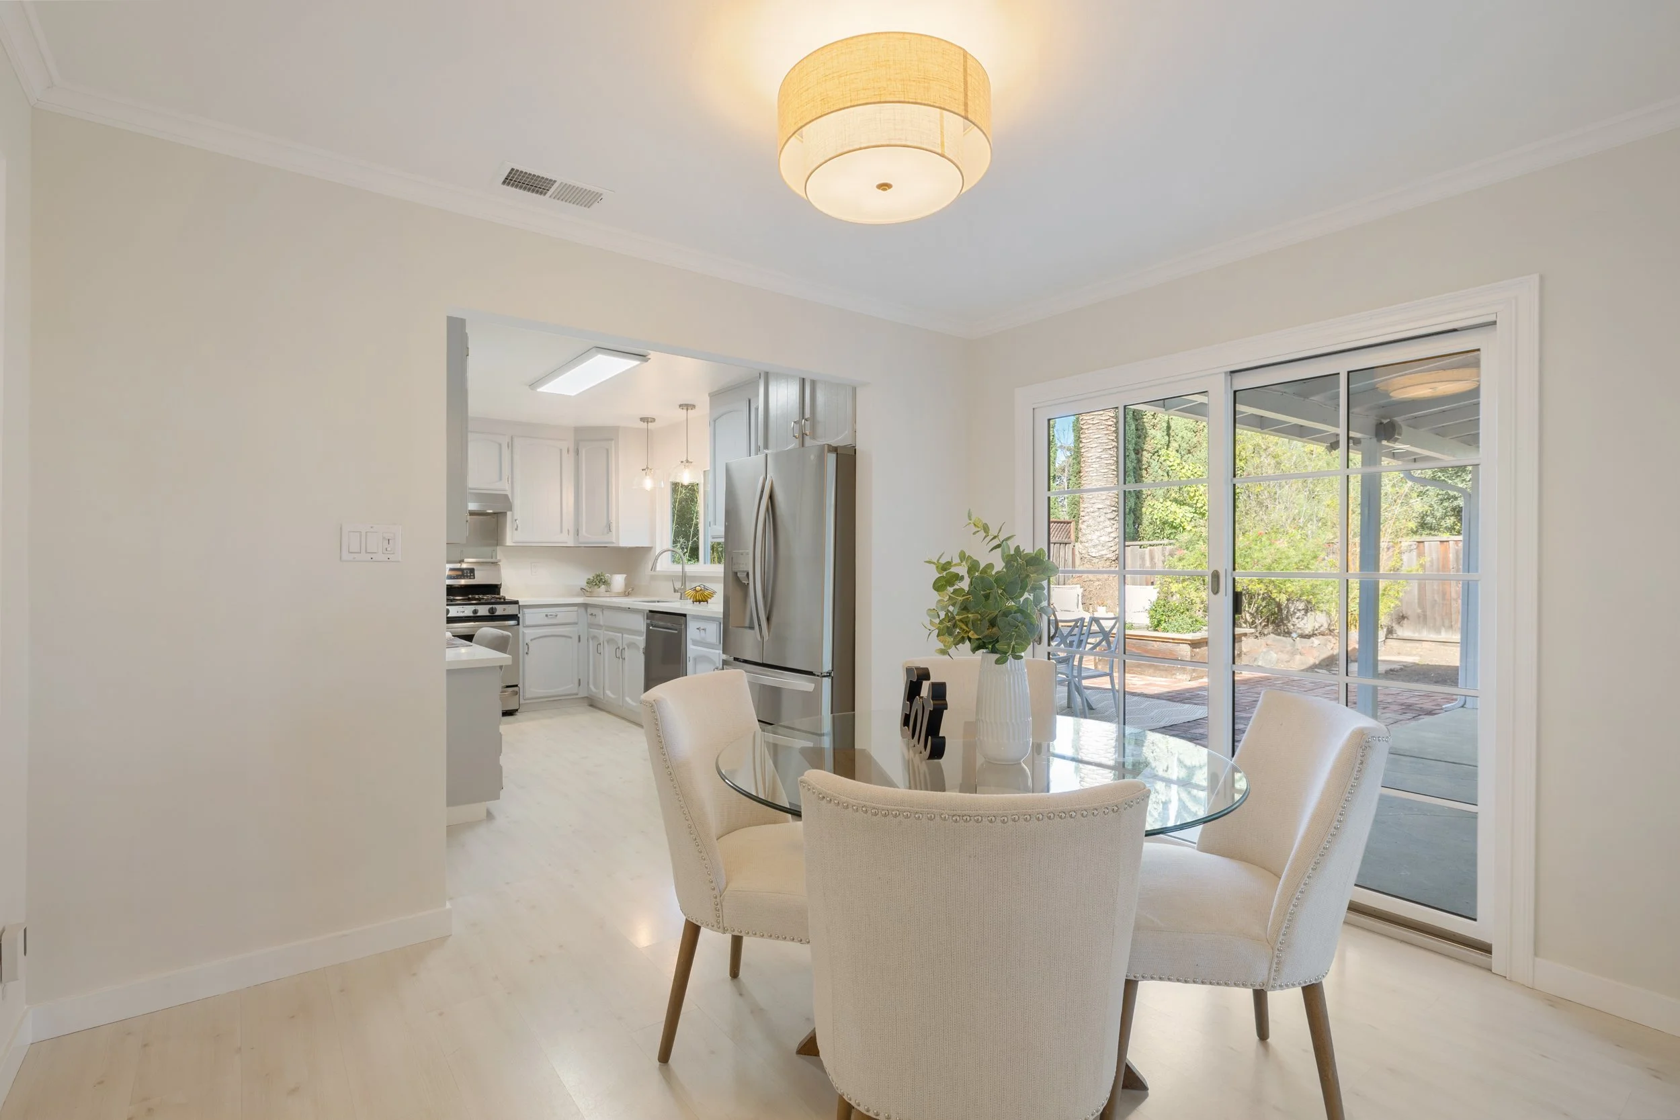
Double French doors in the living room open to the dining area with double drum-style ceiling light, laminate wood floors in a light wood finish, and sliding glass doors to the rear yard
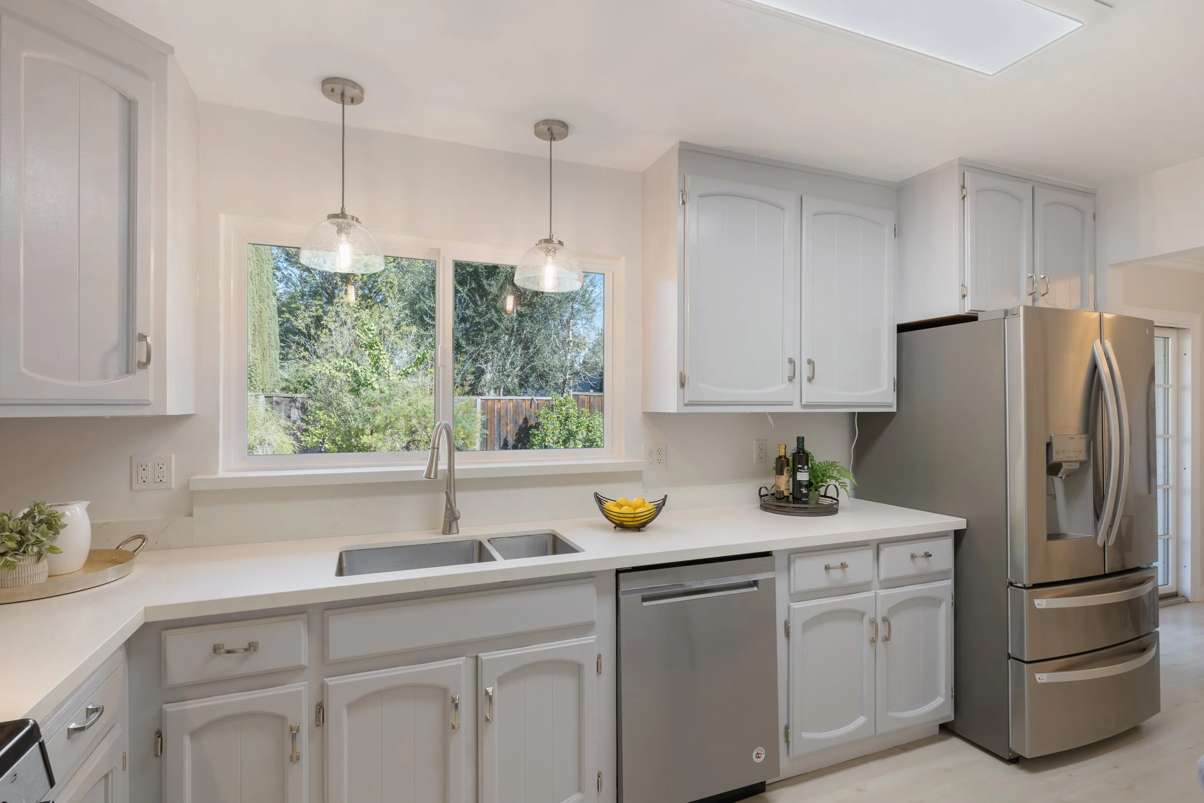
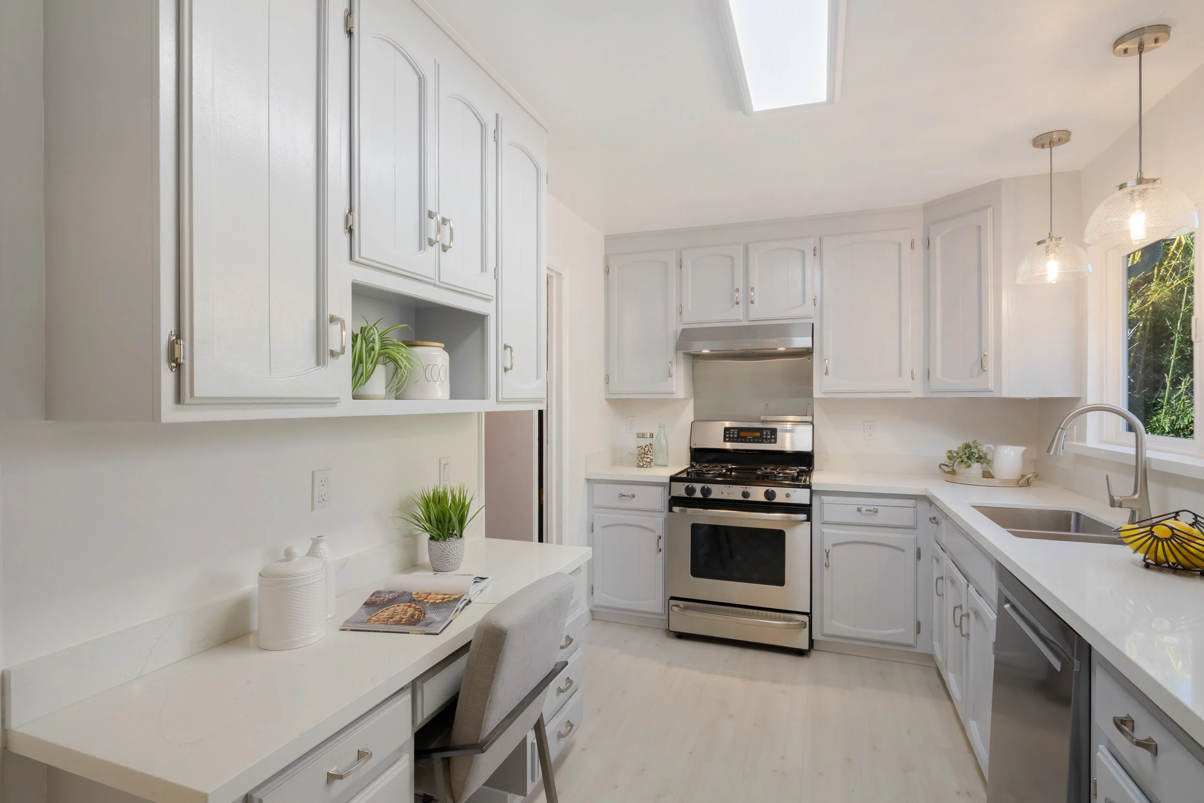
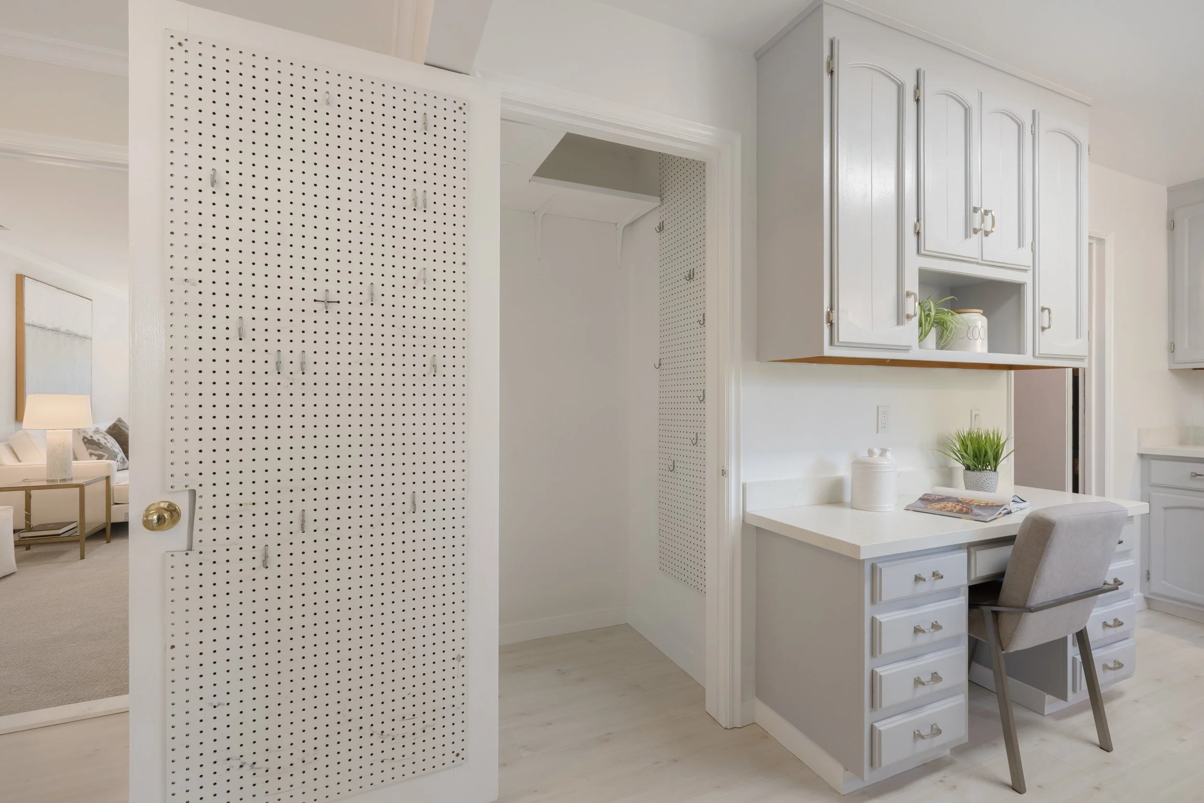
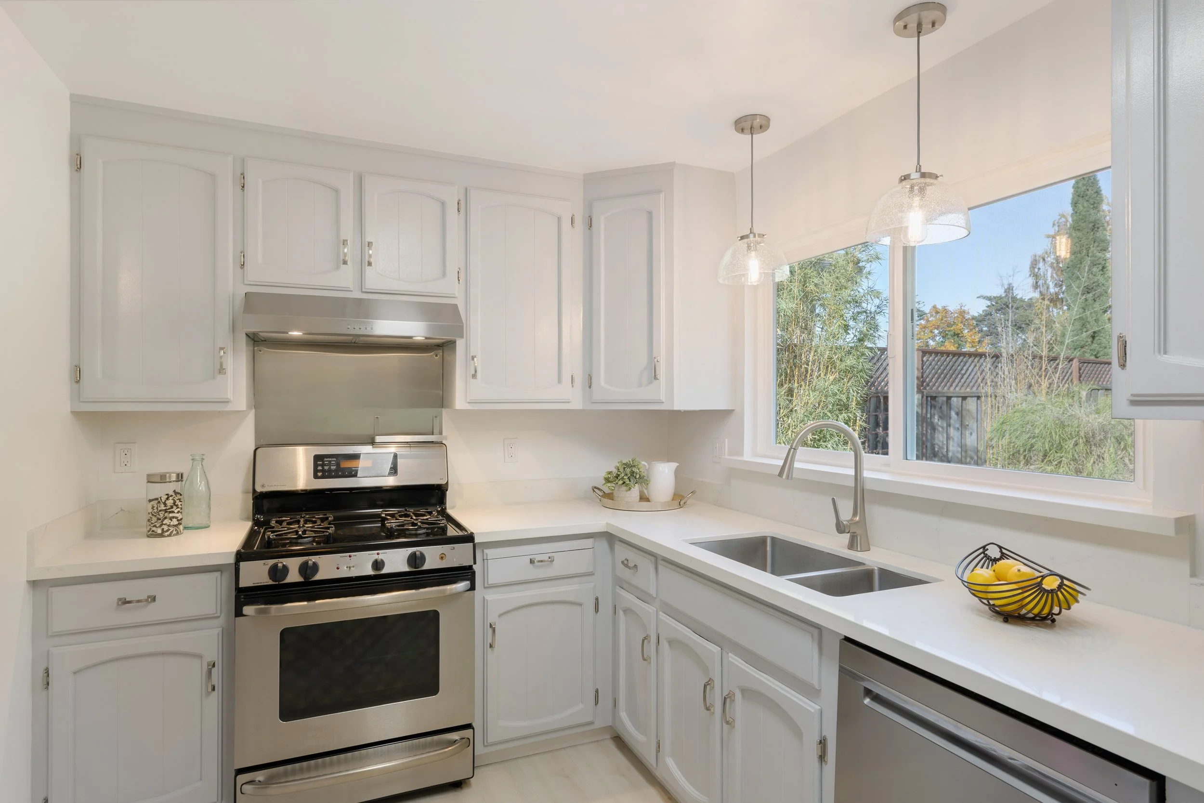
The updated kitchen features freshly painted cabinetry, new marble-style quartz countertops, a built-in desk center, and two modern pendant lights above the sink
Stainless steel appliances include a GE gas range, Whirlpool dishwasher, and LG refrigerator
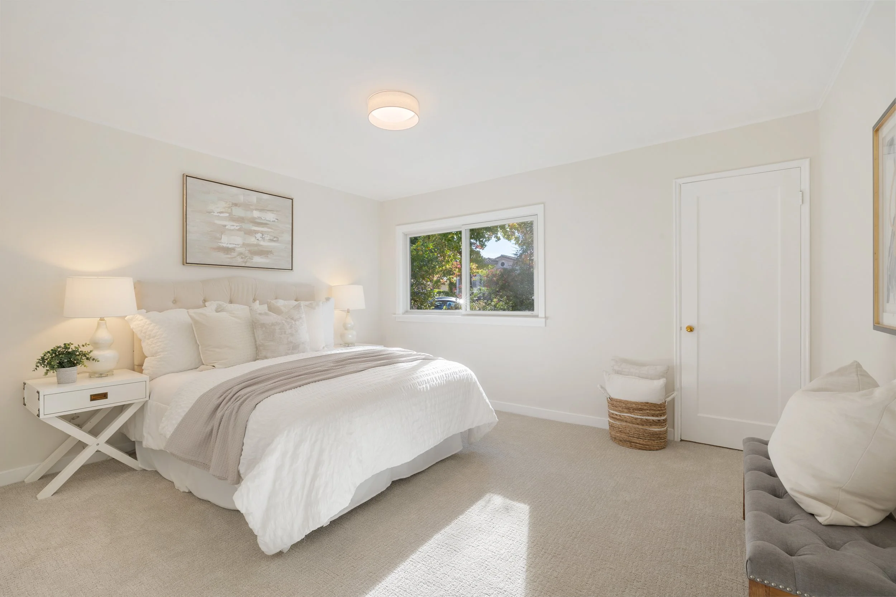
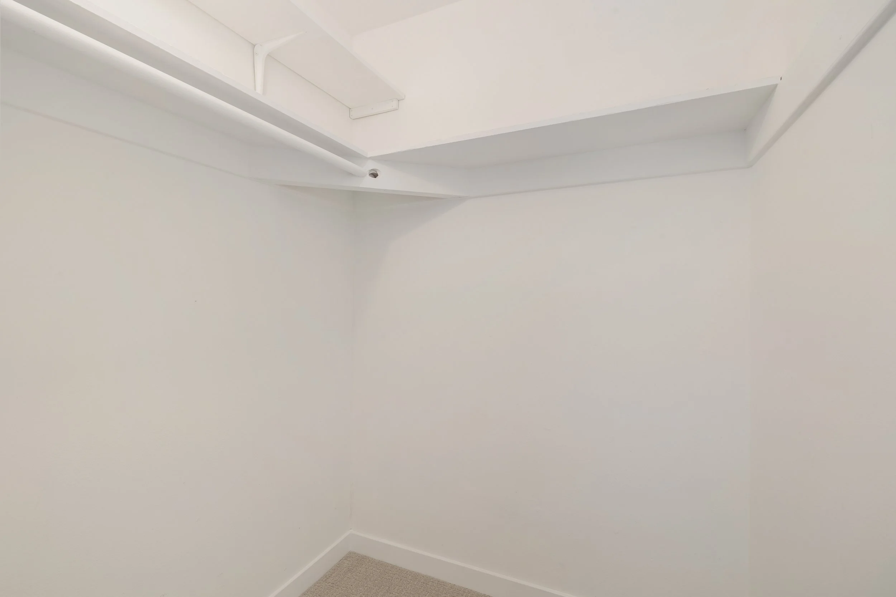
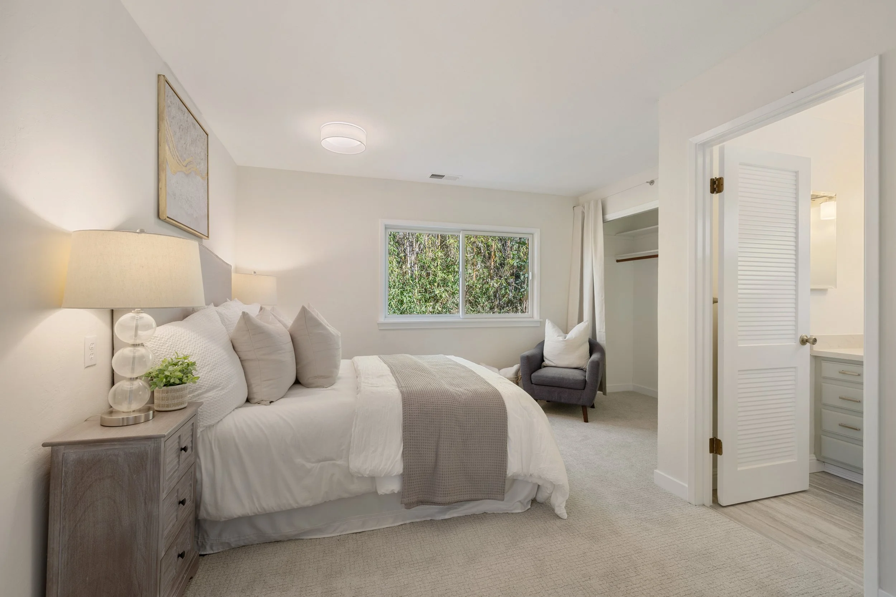
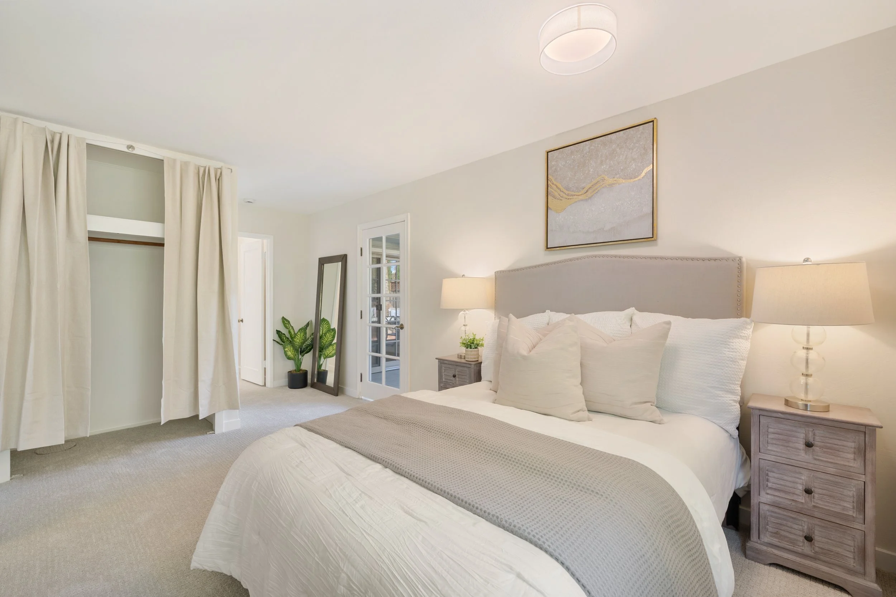
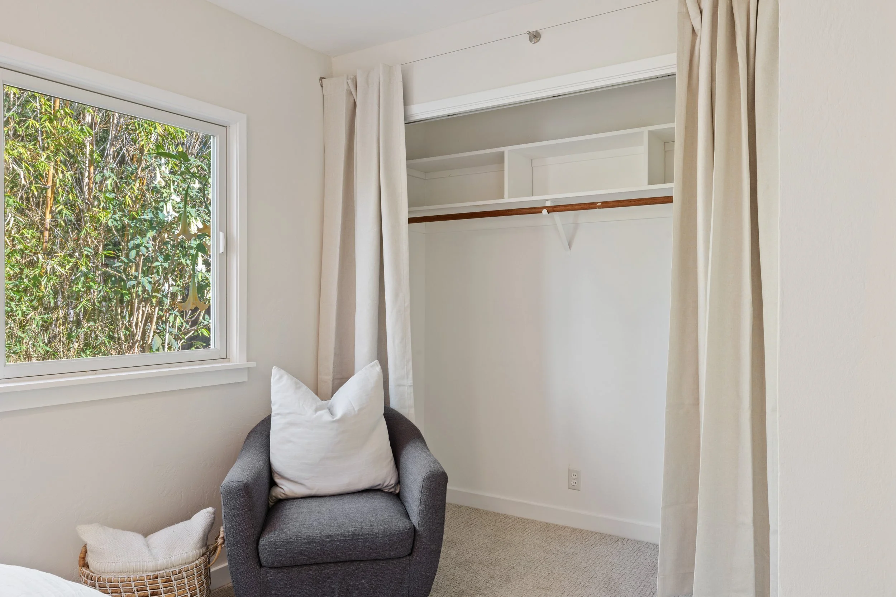
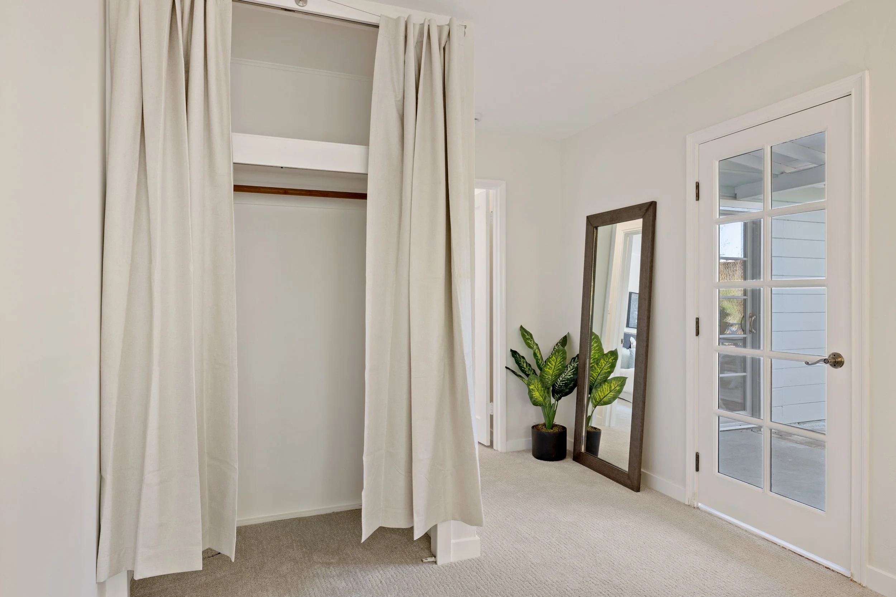
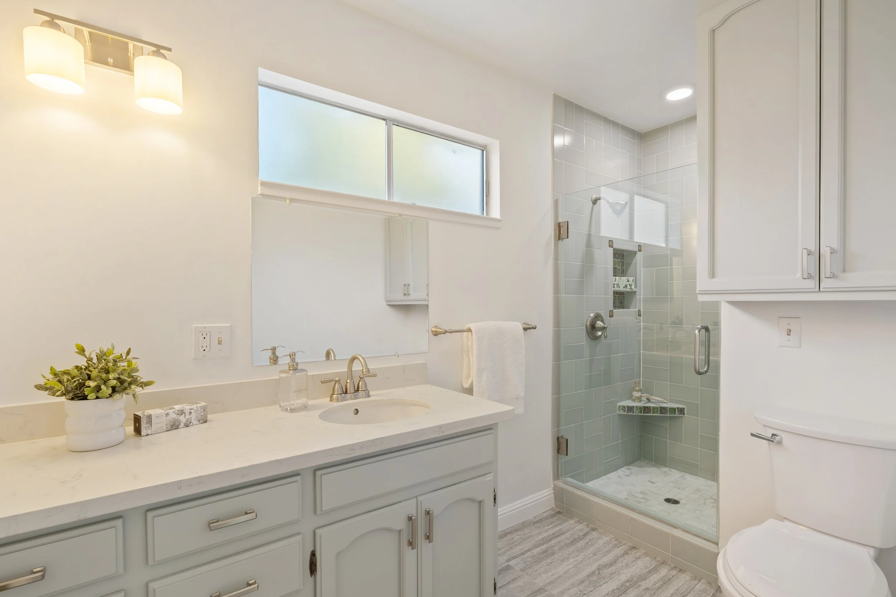
The primary bedroom suite has a French door to the rear yard, a drum ceiling light, new carpet, and two closets; the remodeled en suite bath features updated tile flooring, a vanity with marble-style quartz countertop, and frameless-glass shower with updated tiles
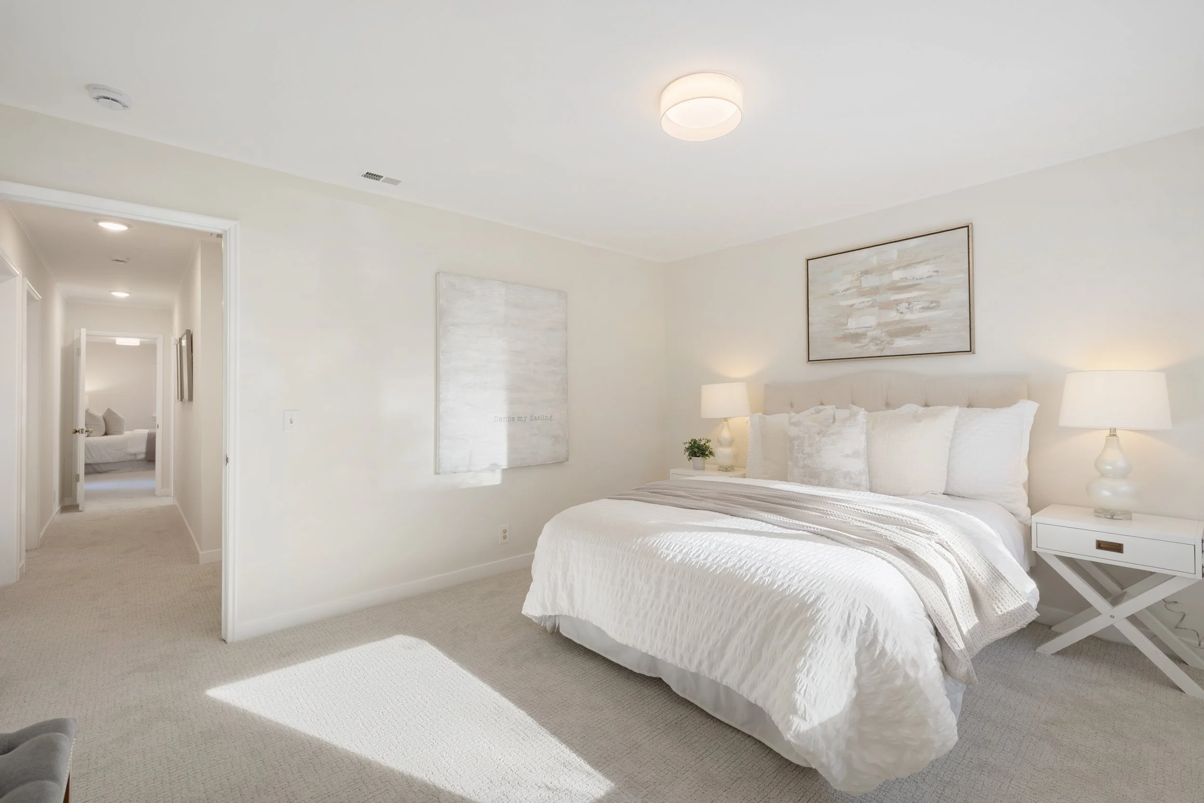
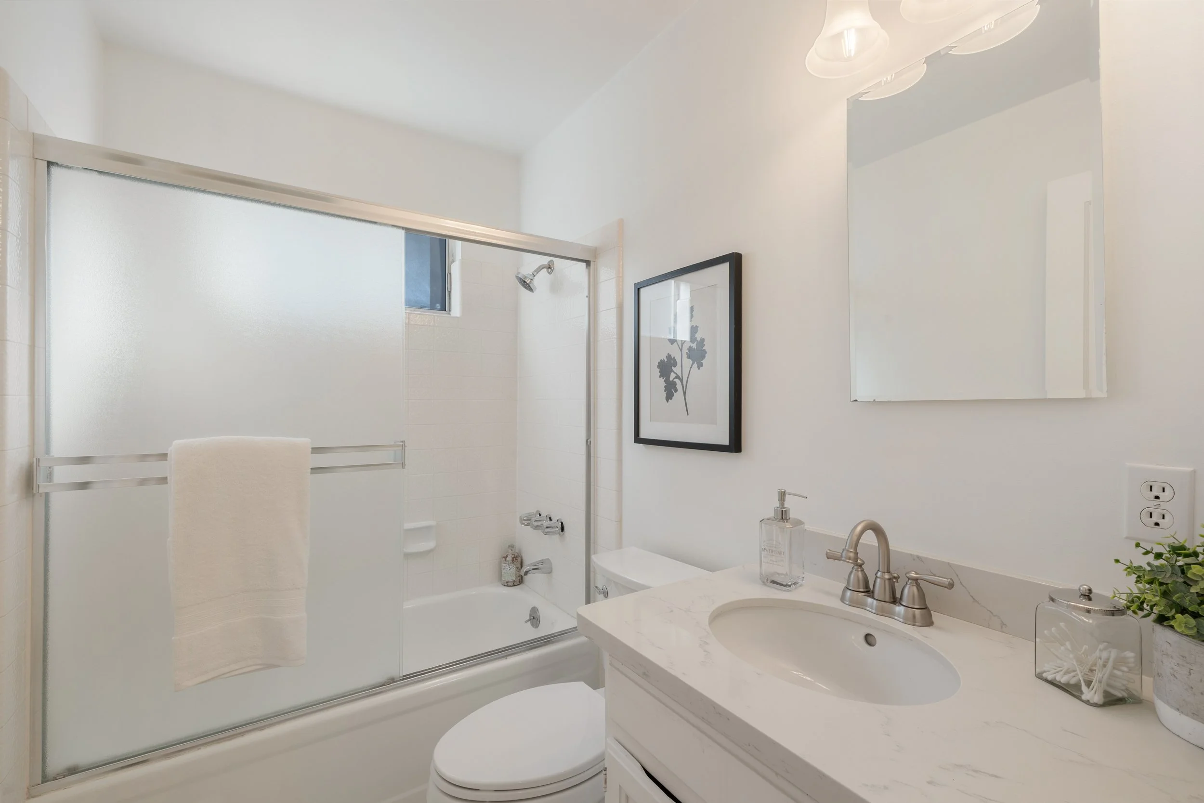
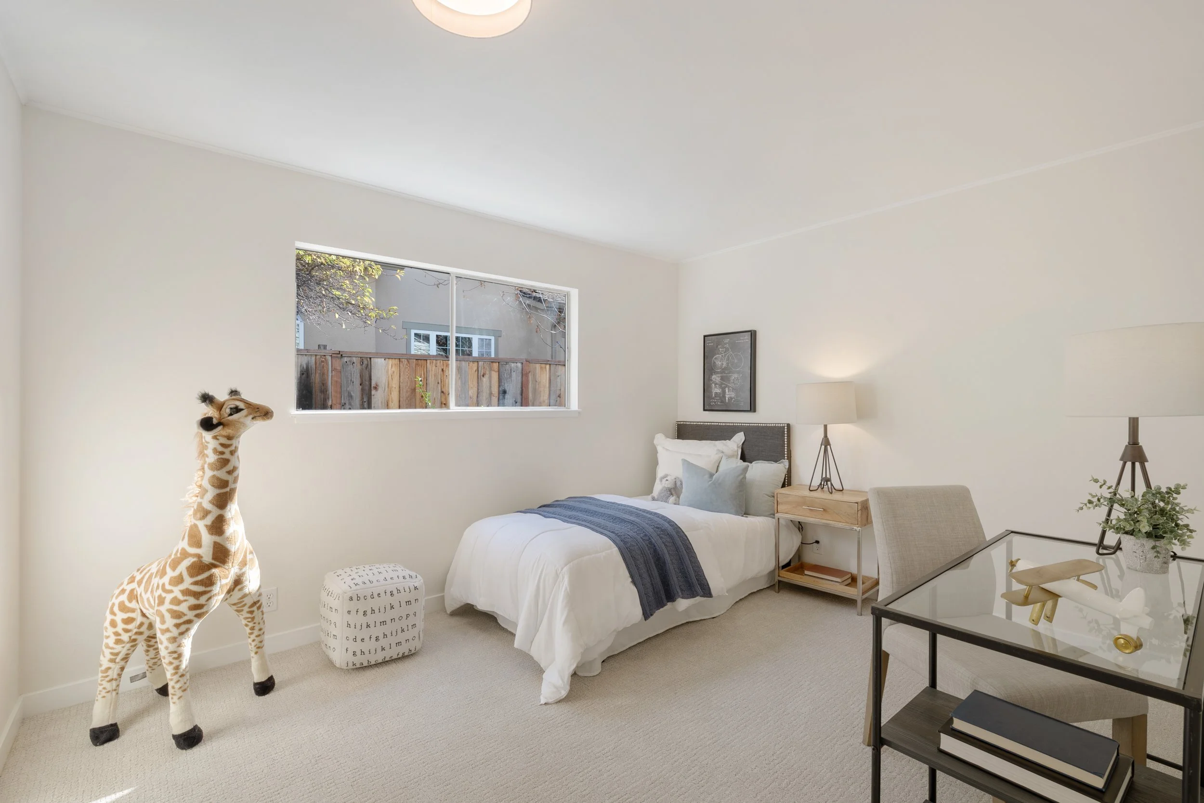
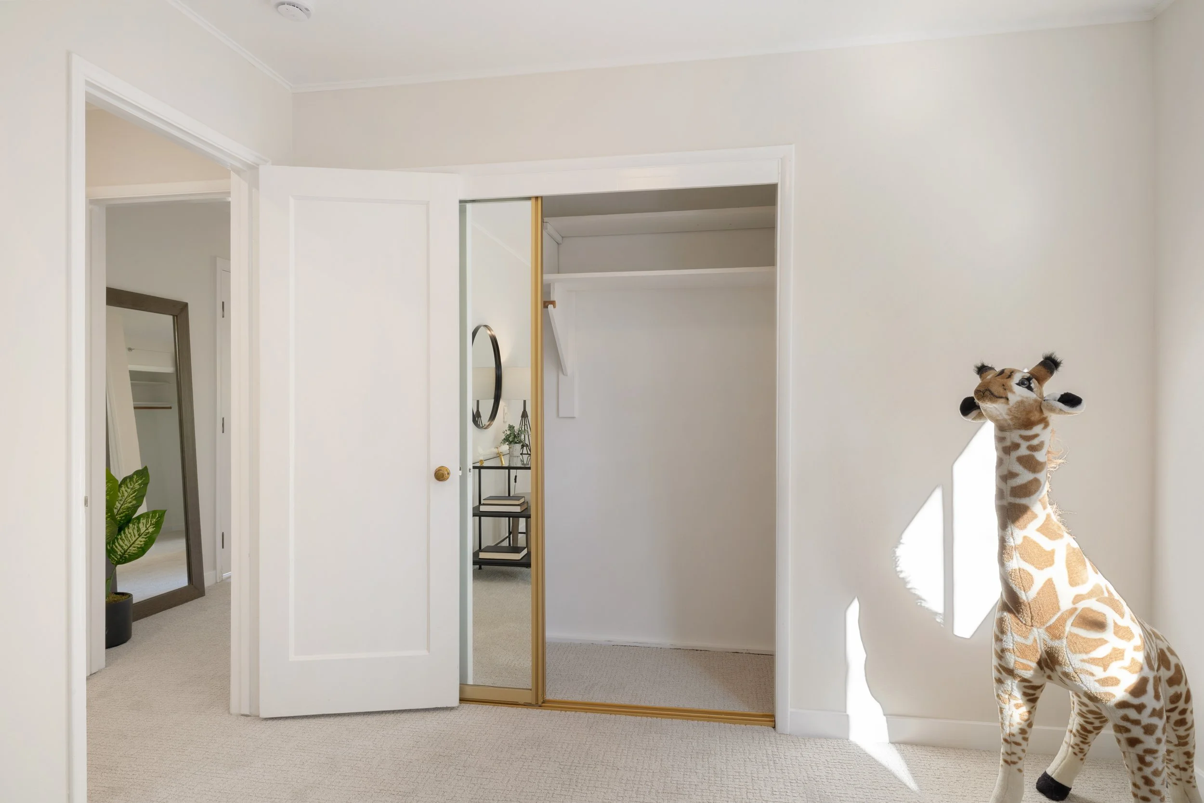
Two additional bedrooms, each with new carpet and a drum ceiling light, and one with mirrored closet doors, are served by a hallway bath with hex tile floor, single-sink vanity with updated quartz countertop, and glass-enclosed tub with overhead shower surrounded by tile
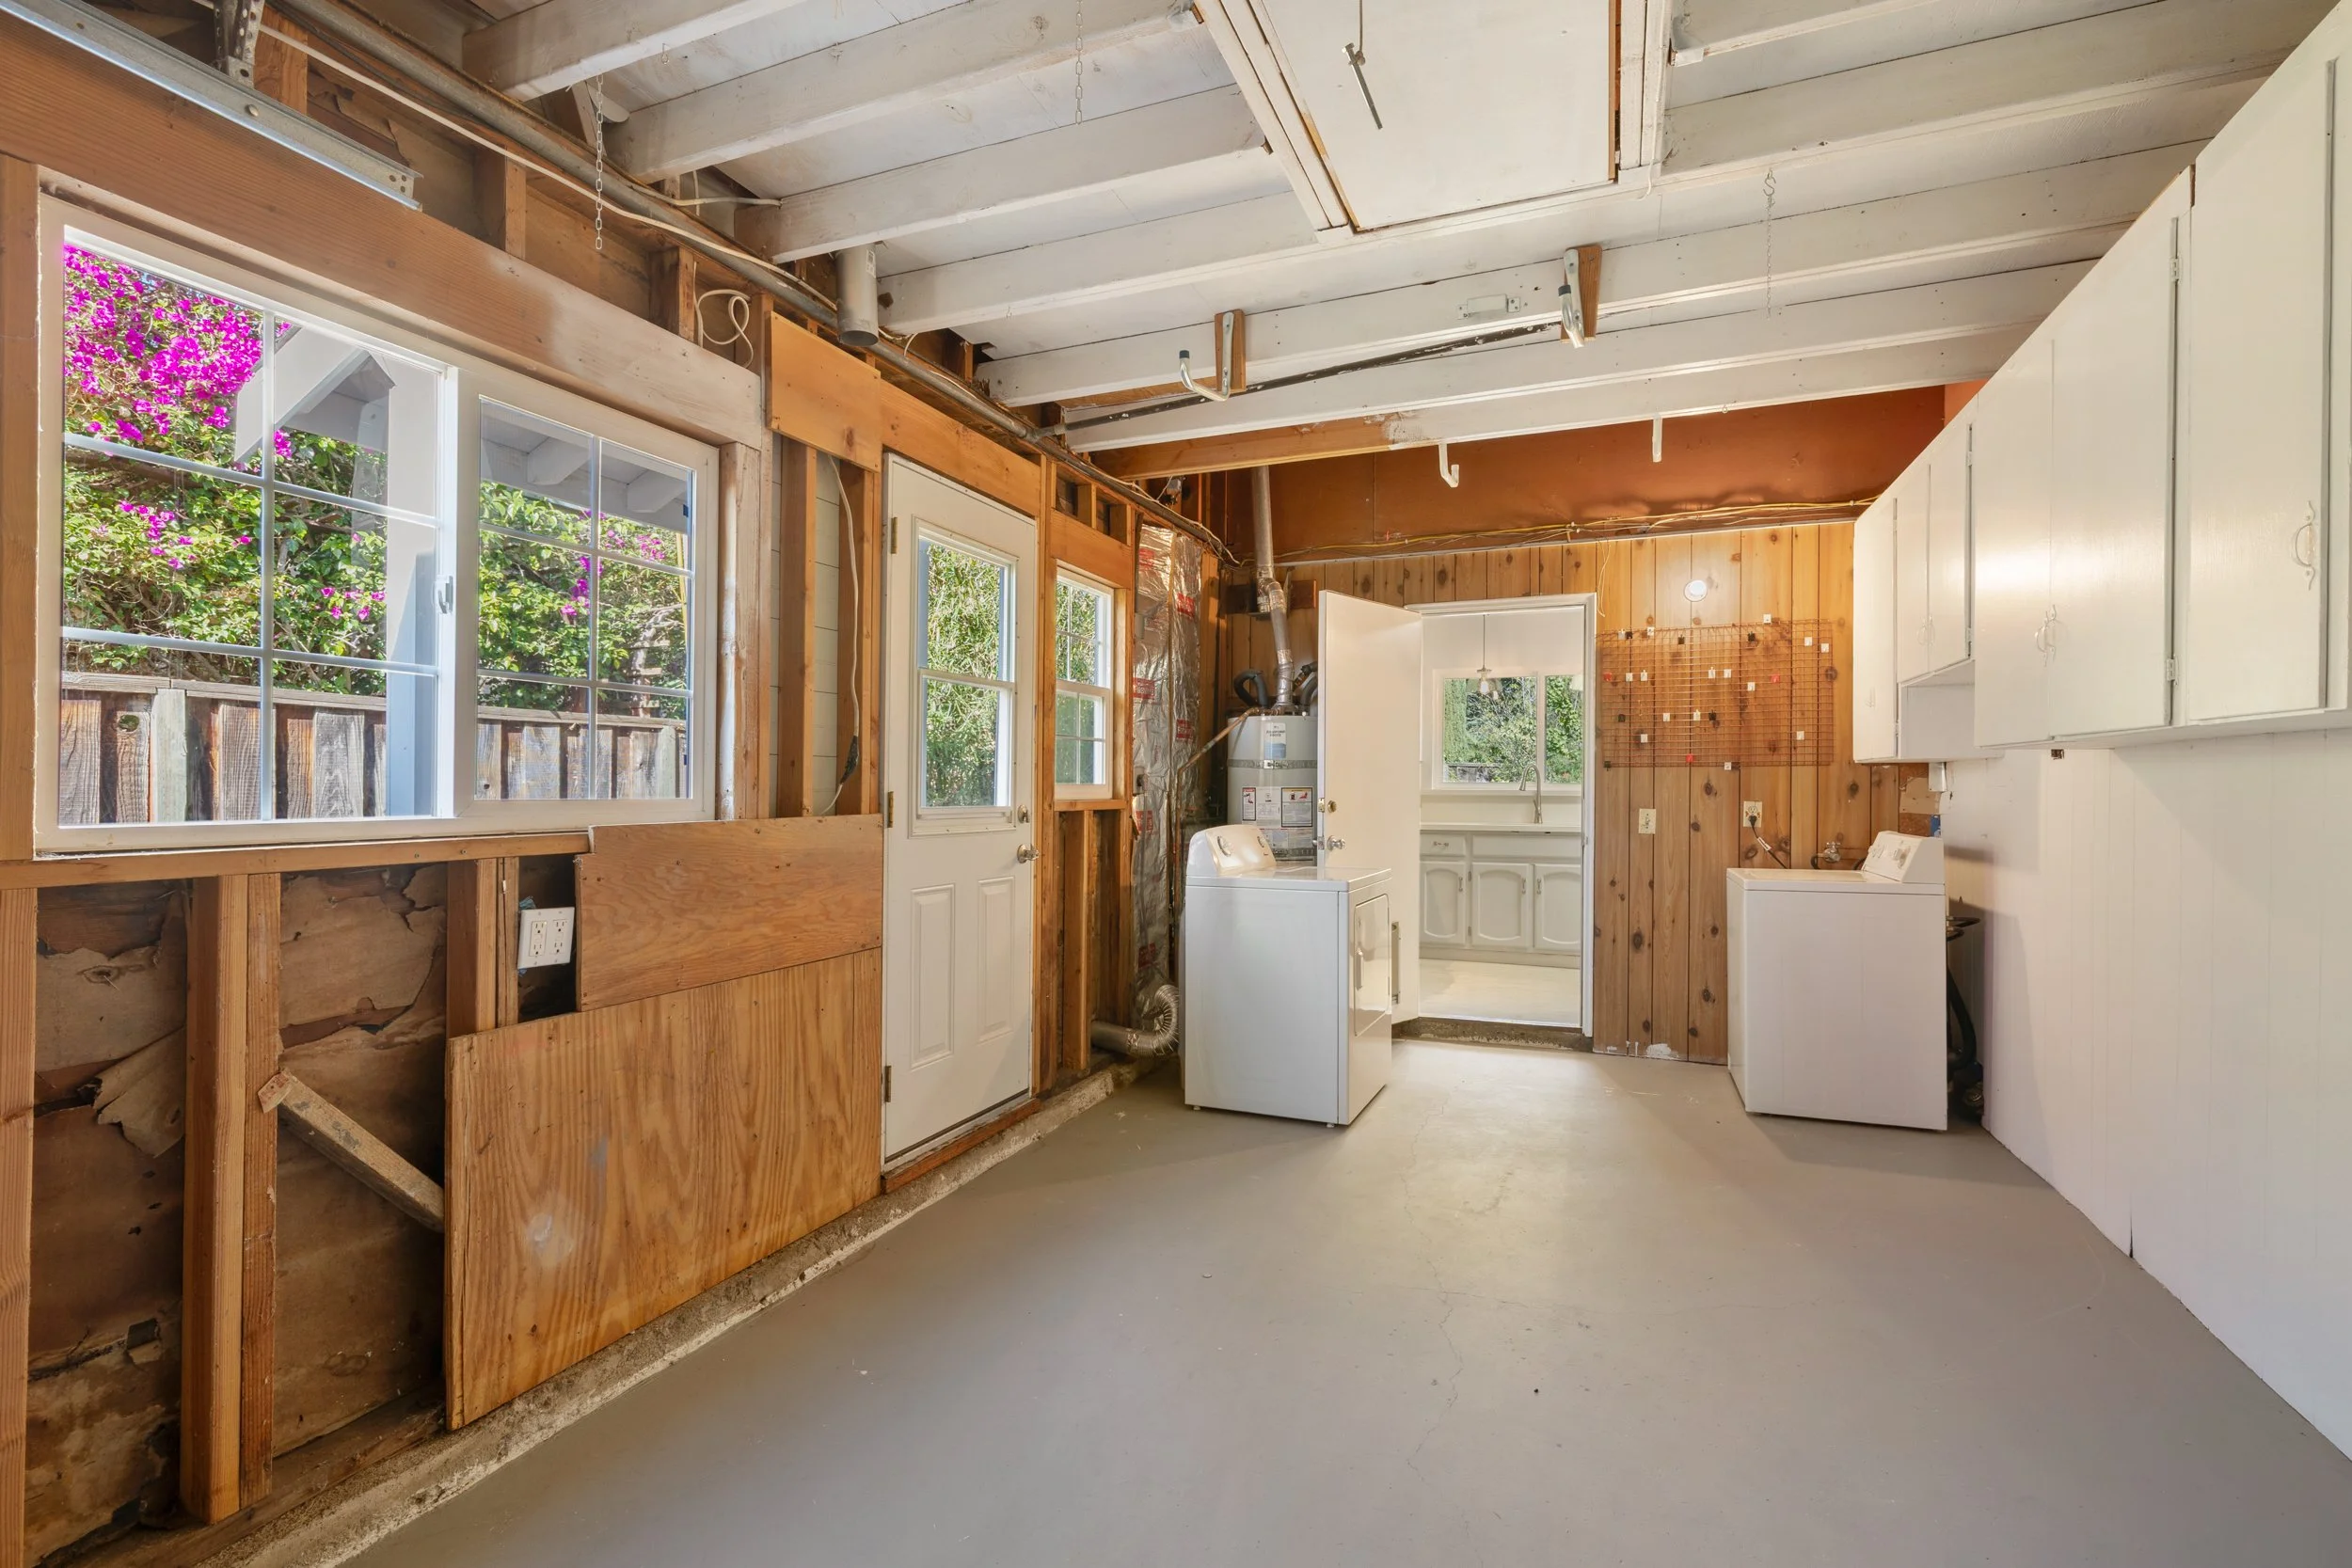
Attached 1-car garage with washer and dryer
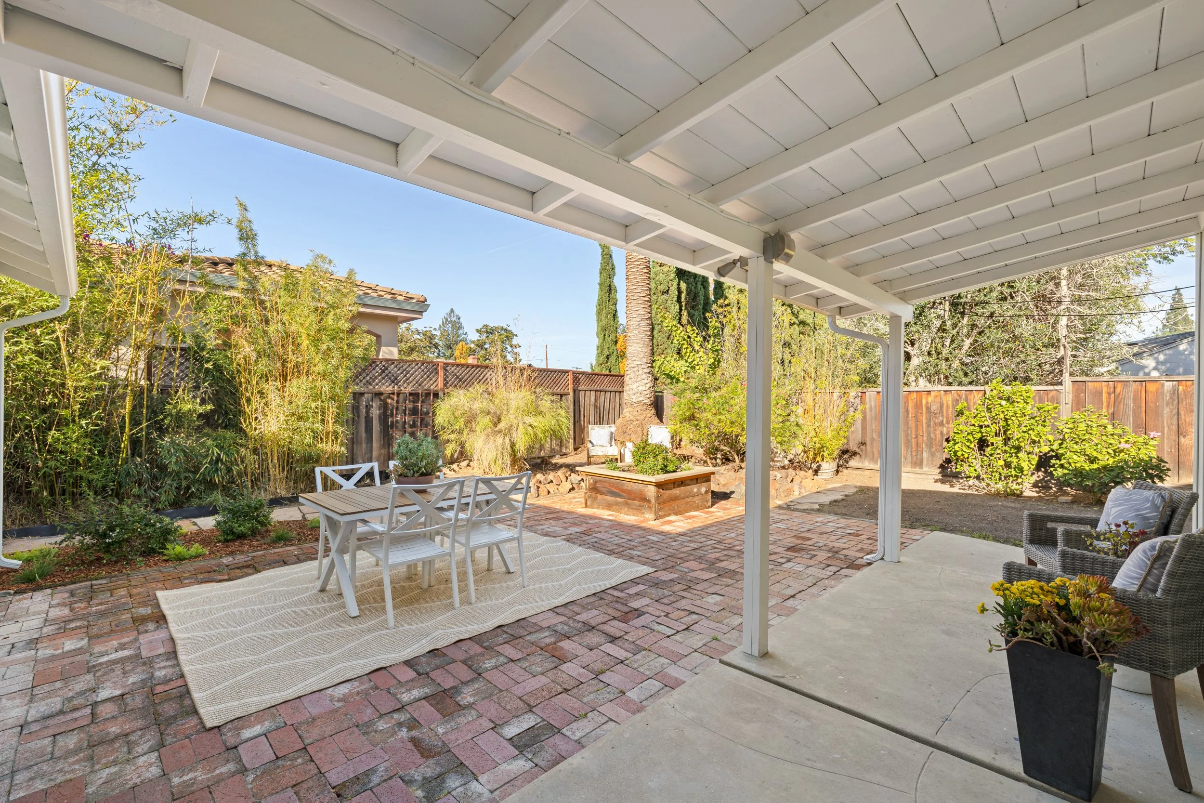
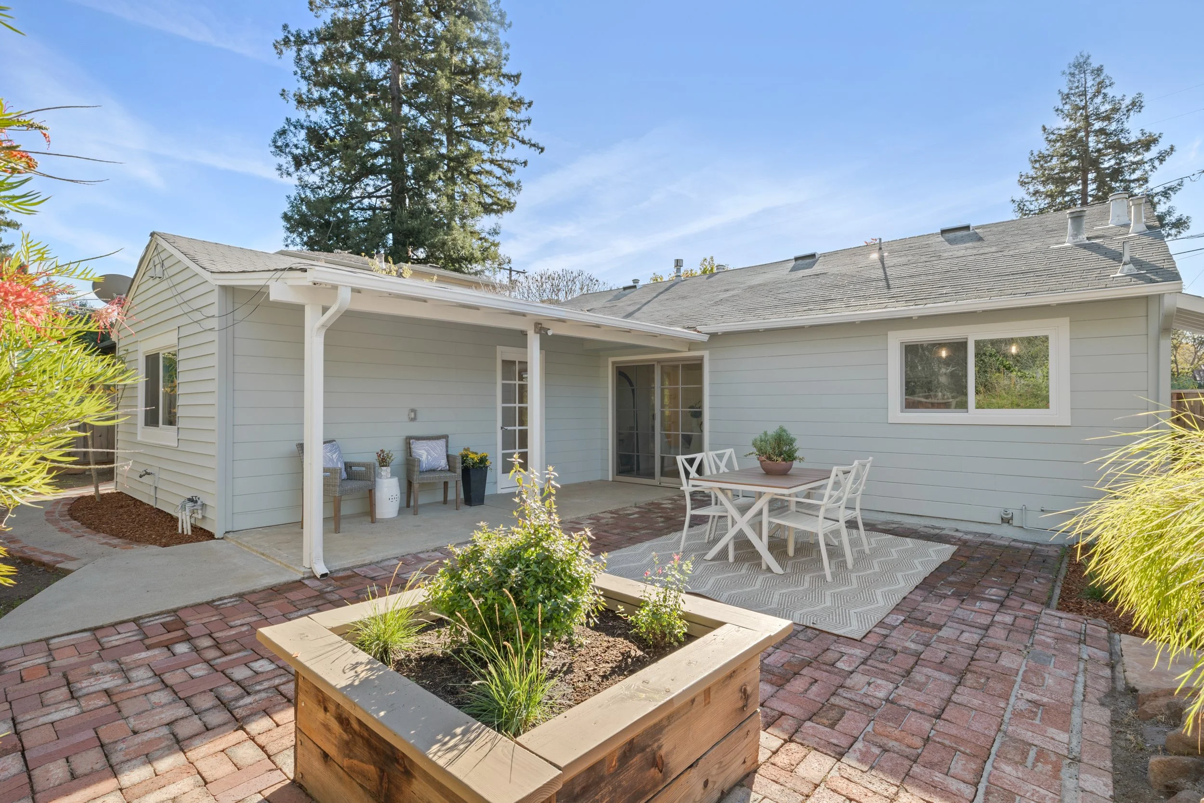
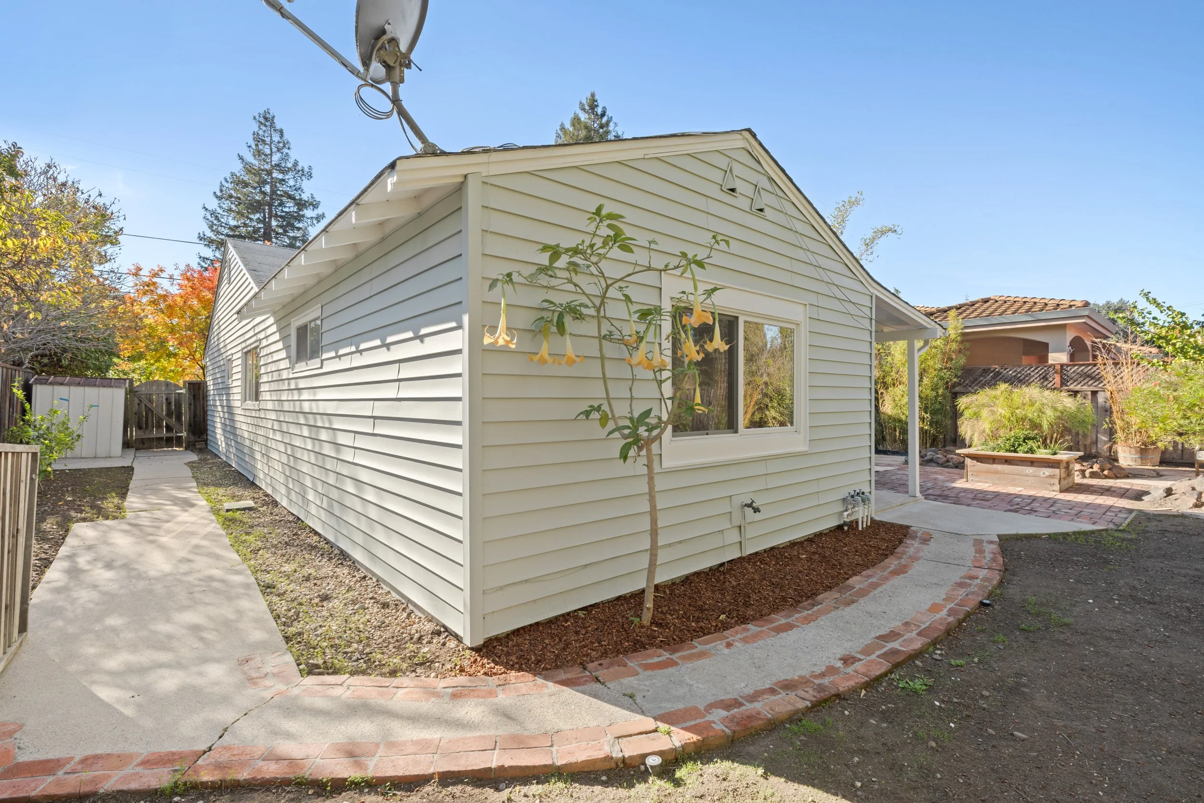
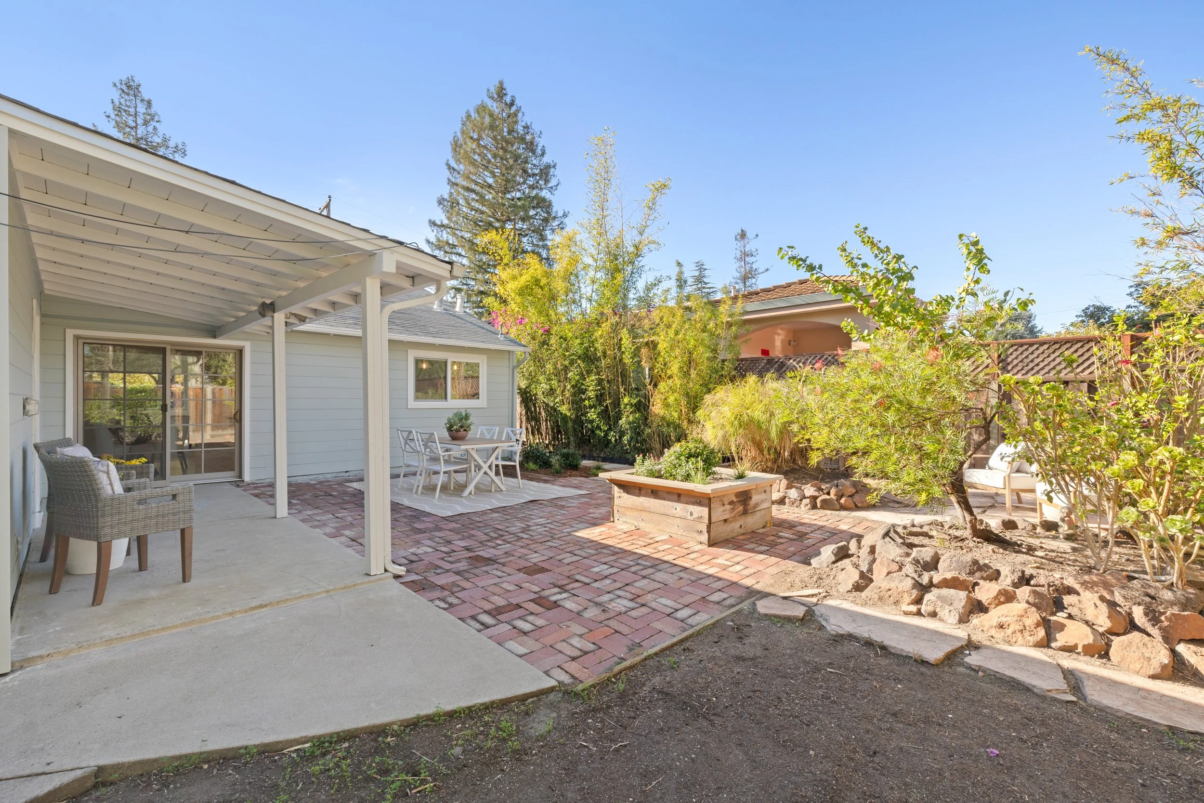
Expansive rear yard with Canary palm tree, bamboo hedges for added privacy, partially covered patio, and brick patio
Lot size of approximately 6,100 square feet (per County)
Outstanding location within walking/biking distance of all schools and one mile to San Antonio Center for shops, restaurants, and entertainment
Excellent Palo Alto schools: Juana Briones Elementary, Fletcher Middle, Gunn High (buyer to confirm)
Architecture +
Design
Floor Plan
LIFE + LEISURE
PALO ALTO • CALIFORNIA